
Floor plans · Central Arkansas real estate media
Floor plans.
Make the layout clear.
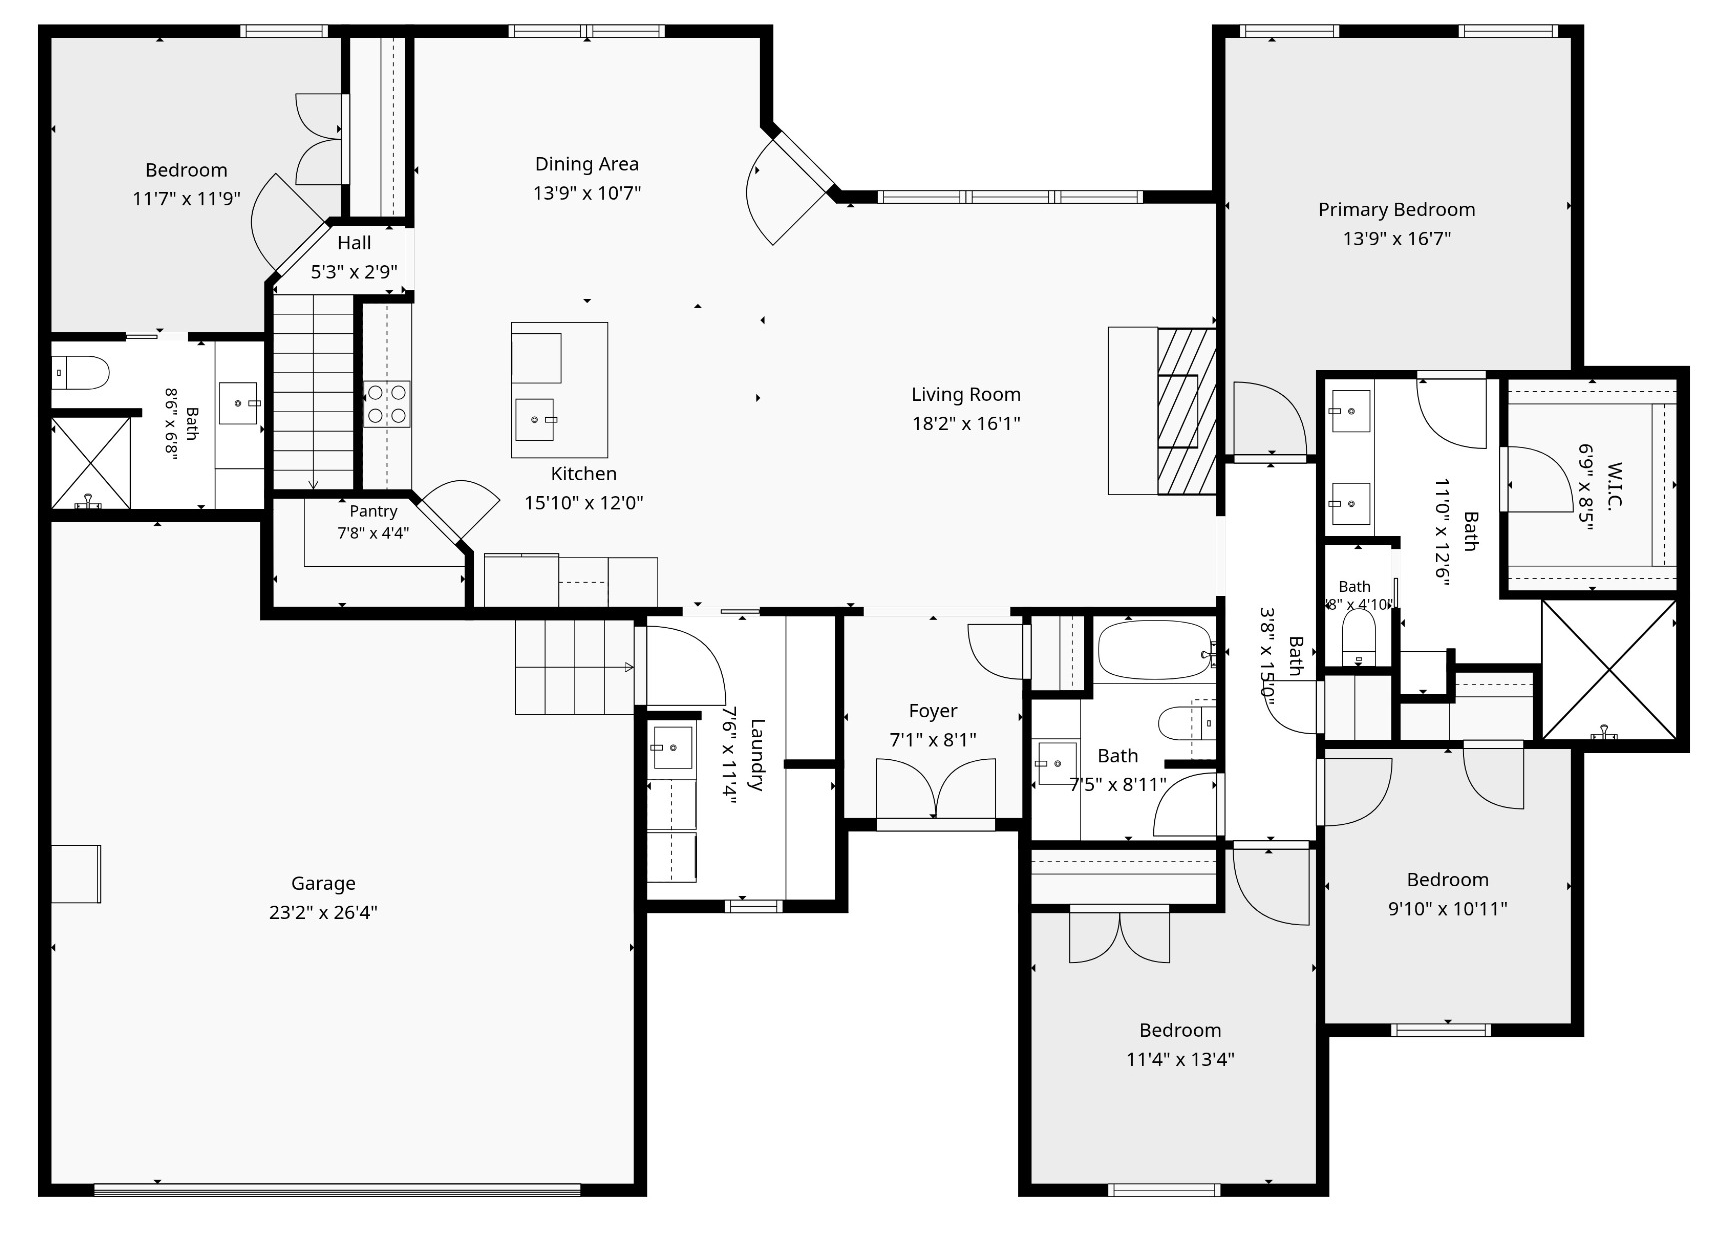
Connect the photographs with the space. A floor plan gives buyers a simple view of how the rooms fit together.
Less guessing.
A clearer picture.
Photographs show the rooms. A floor plan helps explain where they are. Buyers can see the connections, compare the layout with their needs and get a sense of the home before scheduling a visit.
I create CubiCasa floor plans for Arkansas real estate listings. A 2D floor plan is included with interior photography. Additional floor plan options can add another way to present the layout, depending on the package.
2D plans included
Interior photography includes a 2D floor plan, so the layout and room views can work together in your listing presentation.
Room names & dimensions
A clear reference for understanding rooms, hallways and connections. Verify measurements before relying on them for a transaction.
3D options available
Ask about a 3D floor plan if you want another way to illustrate the arrangement of the rooms. Confirm the format and scope when booking.
An everyday tool
for the listing.
A plan complements your photos, property film or tour. It can help a buyer revisit the layout after seeing the home, or understand an unfamiliar arrangement before their first showing.
Marketing floor plans and measurements are approximate. They do not replace an appraisal, survey or independently verified measurements. Confirm any details that are material to the listing or transaction.
Before you book
A few good questions.
Is a floor plan included with photography?
Yes, interior photography comes with a 2D floor plan so buyers can see how the rooms connect. If there are separate buildings or extra spaces you want included, check the coverage in your selected package or ask me before booking.
When will my floor plan be ready?
Your standard floor plan will be ready the next morning after the shoot, along with your standard photos. Advanced services may take a little longer, depending on the project, so let me know what you need when you book.
Do you offer 3D floor plans?
Yes, and you can see the current options in the order portal. If you’re not sure which format would help buyers understand the property, I’m happy to talk it through with you.
Can I use the dimensions as official measurements?
Floor plans and dimensions are helpful marketing references, but they’re approximate and don’t replace an appraisal or survey. Please independently verify any measurements that matter to the listing or transaction.
Your listings deserve the best.
Let’s make your next listing stand out.
Based in Conway. Available throughout Arkansas.